
Insights
Introduction to Cubicle Enclosure Structure | Angle Frame + Outer Panels + Channel Base
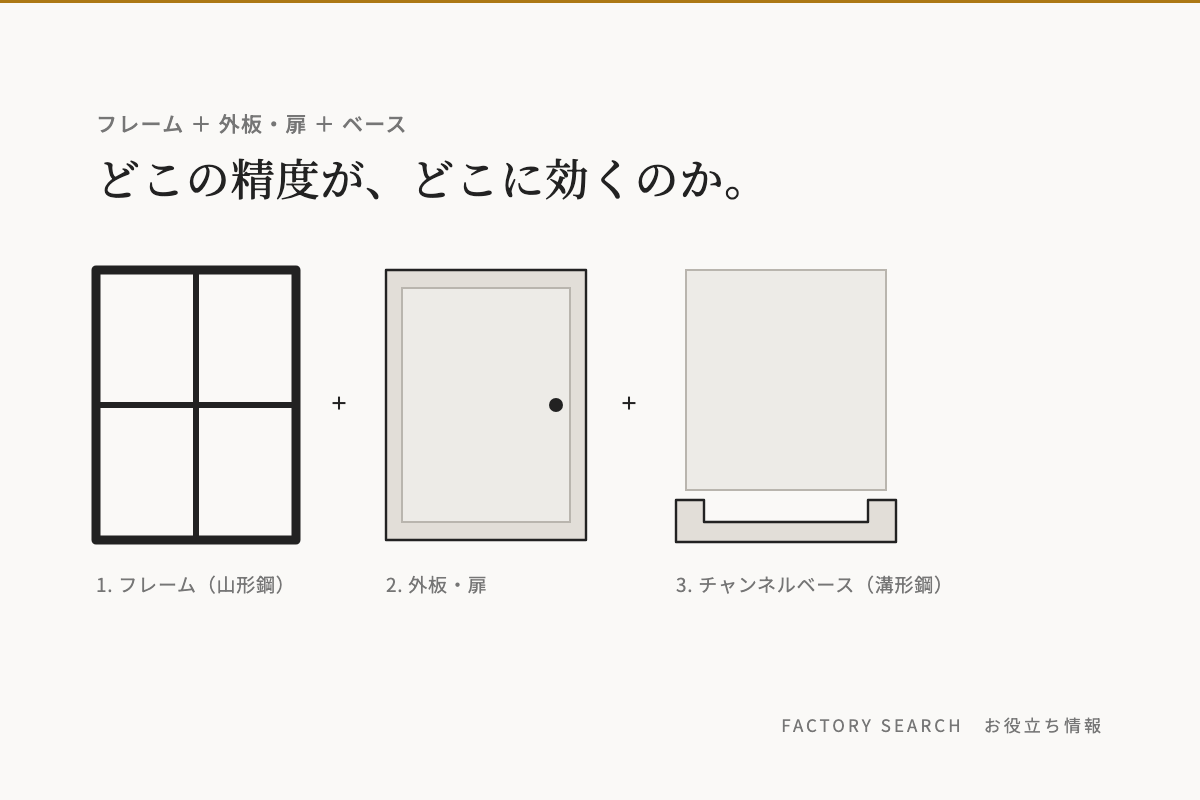
The outer box of a cubicle (high-voltage receiving equipment) is called an enclosure. While attention tends to focus on the internal equipment, if the enclosure's precision is poor, doors won't close, and ganged panels won't align in overall length. We will organize what the enclosure is made of and which precision points ultimately affect what, from a manufacturing perspective.
Conclusion: Three Components - Frame, Outer Panels, and Base
Cubicle enclosures are largely made of three parts: the frame assembled from angle steel, the outer panels and doors that cover the surfaces, and the channel base laid underneath. Each is responsible for different precision, and if one fails, others cannot compensate.

1. Frame (Angle Steel)
This is the skeleton of the enclosure. A cuboid frame is assembled by welding equal-leg angle steel. For switchboard enclosures, L-65×65×6 is the main size, and for larger frames, unequal-leg angles like L-100×75×7 are also used.
What needs to be built in here is not just the external dimensions and hole pitch. The key points are angles and diagonals. Even if the external dimensions are as per the drawing, if the diagonals are off, the frame will be skewed into a parallelogram. Outer panels will not attach straight to a skewed frame.
For how to select angle steel, please refer to "What is Angle Steel (Angle)".
2. Outer Panels and Doors
Steel plates are attached to the frame to cover the surfaces. Since doors are hung with hinges, the precision of the frame directly affects the fitting.
Fitting issues are usually caused by the frame
- Door does not close completely, or only one side touches → Frame diagonals are off
- Gap between door and outer panel differs top and bottom → Frame is skewed
- Gasket does not compress evenly → Mounting surface lacks flatness
For outdoor cubicles, the door gap directly affects waterproofing performance. To compress the gasket evenly, the contact surfaces of the door and frame must be parallel. While adjustments can be made on the door side to align them, there are limits.
3. Channel Base (Channel Steel)
It is laid beneath the enclosure, supporting the load and creating a reference plane with the floor. Using channel steel, 125×65 and 150×75 are the main sizes.
The role of the base is not just to support. The installation reference is determined here. If the base is tilted, all frames placed on it will also tilt. If the base is twisted, the frame's diagonals will also be affected.
The concept of the base is covered in detail in "What is Channel Steel (Channel)".
Which Precision Points Affect What
| Part | Precision to Build In | Symptoms if Precision Fails |
|---|---|---|
| Frame | External dimensions, hole pitch, angles, diagonals | Poor door fitting, overall length misalignment during ganging |
| Mounting surface | Flatness | Outer panel lifting, uneven gasket compression |
| Connection holes | Hole position (distance between surfaces) | Panels cannot be connected, distortion from forced tightening |
| Base | Flatness, straightness, anchor hole position | Wobbling during installation, overall tilting |
Especially when ganging panels, individual precision alone is not enough. If ten W800 panels are connected, the total length becomes 8,000mm, and individual tolerances accumulate as they are. In an actual example where a 10-panel ganged assembly of 8,000mm achieves an overall length of ±2mm, errors are absorbed through four processes: cutting precision, hole position, assembly order, and final distortion removal.
For the mechanism of accumulation, please refer to "Reasons for Overall Length Mismatch in Ganged Panels".
Differences Between Outdoor and Indoor Use
| Outdoor Use | Indoor Use | |
|---|---|---|
| Door area | Waterproofed with gaskets. Uniformity of gaps is effective. | Low waterproofing requirements |
| Roof | Requires water slope and drip edge. | Often can be flat. |
| Surface treatment | Mainly baked coating. Hot-dip galvanizing depending on the part. | Baked coating |
| Example dimensions | Large sizes like 6,500×2,500×2,000 also exist. | Often constrained by installation space. |
When using hot-dip galvanizing for surface treatment, the issue of holes being blocked and the possibility of dimensional changes due to bath heat must be anticipated.
Summary
- The enclosure consists of three parts: frame (angle steel), outer panels and doors, and channel base (channel steel).
- The frame is the part where not only external dimensions and holes, but also angles and diagonals, are built in.
- Poor door fitting is usually caused by the frame's diagonals.
- The base not only supports the load but also creates the installation reference plane.
- When ganging panels, individual tolerances accumulate. Individual precision and ganged panel precision are different.
- For outdoor use, the uniformity of door gaps directly relates to waterproofing performance.
Frequently Asked Questions
- Q. Can I outsource only the enclosure?
- A. Yes, you can. It is common for switchboard manufacturers to integrate equipment and outsource only the enclosure to a steel fabrication company. If you communicate the connection method and the weight of the installed equipment, it will be reflected in the frame design.
- Q. How much drawing information should I provide?
- A. A quotation can be provided if you have external dimensions, door divisions, connection methods, and anchor positions. Please be sure to include whether it will be ganged and the number of panels. Accumulation cannot be accounted for with individual drawings alone.
- Q. Can you produce a single unit with special dimensions?
- A. It depends on the company. Some steel fabrication companies that regularly handle structural steel frames can accommodate production from a single unit.
- Q. What if I want to transport it in sections?
- A. The division points and joining methods should be determined in advance. There are cases where frames have been manufactured as split sections, so please communicate any delivery route restrictions at an early stage.
Related articles
Industrial Angle Frame Manufacturing
Manufacturing of angle frames and stands for distribution boards and cubicle enclosures. E…